<-- style PDP --> 18 Pine Ridge Road, Bancroft - Single Family Residence for sale for $299,000
  • sold
  • leased

18 Pine Ridge Road

Bancroft, ON, K0L 1C0 - Dungannon Ward

$299,000$000000

  • Neighbourhood

    Dungannon Ward

  • Major Intersection

  • Listed Since: 1249 day(s)

  • Last update: 1123 day(s) ago

Overview

  • Property Type

    Single Family Residence, Bungalow

  • Bedrooms

    3 + 0

  • Bathrooms

    1

  • Basement

    Crawl Space, Unfinished

  • Kitchen

    n/a

  • Total Parking

    n/a

  • Lot Size

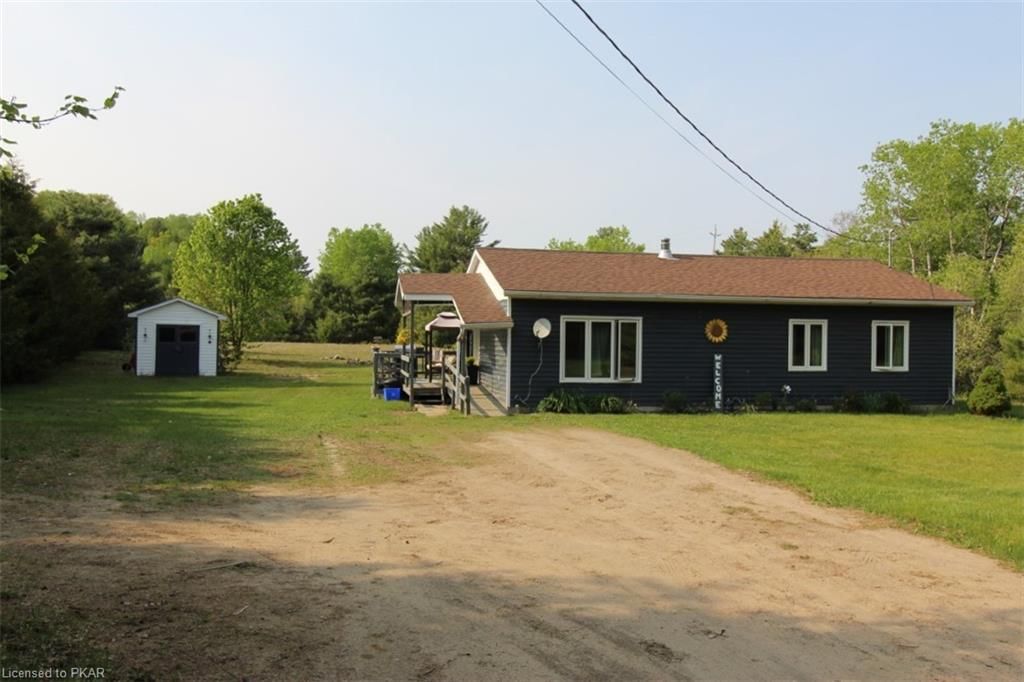
    126.03x363.65 (Acres)

  • Taxes

    $2,603.39 (2022)

  • Type

    Freehold

Property Description

Property description for 18 Pine Ridge Road, Bancroft

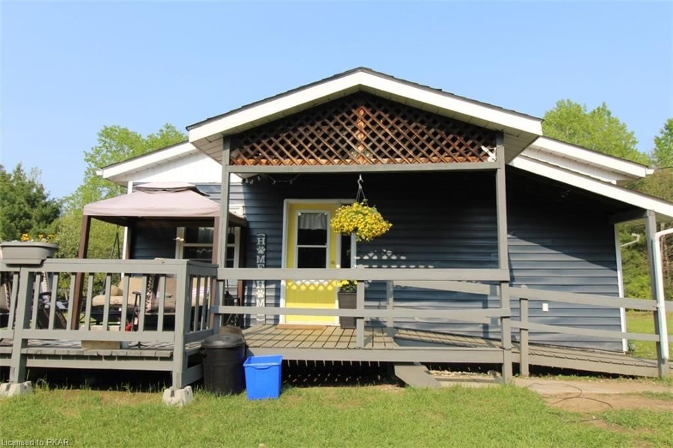
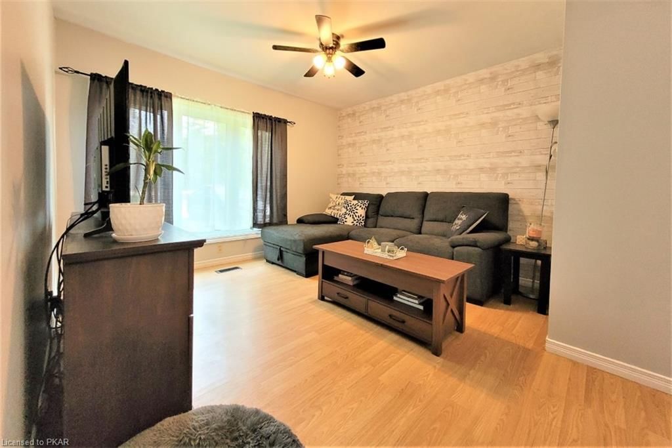
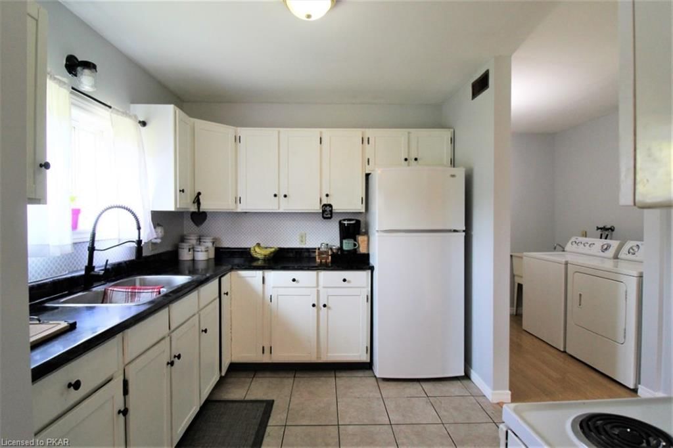
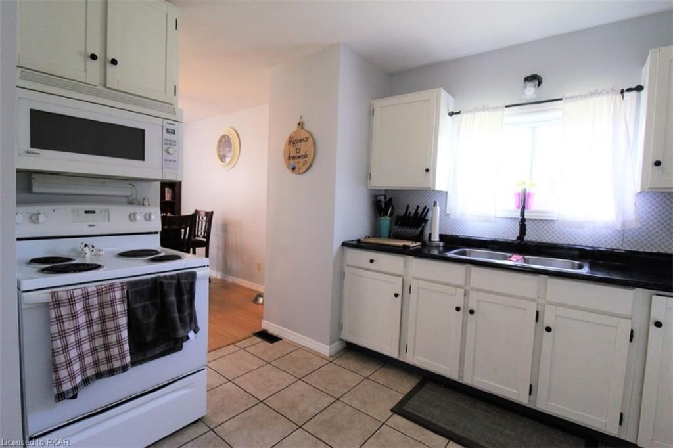
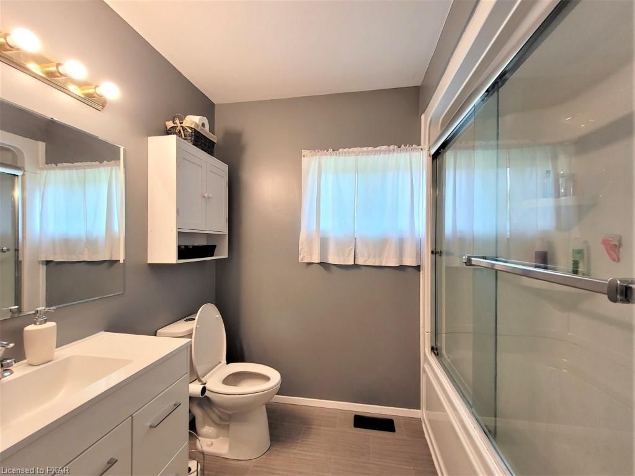
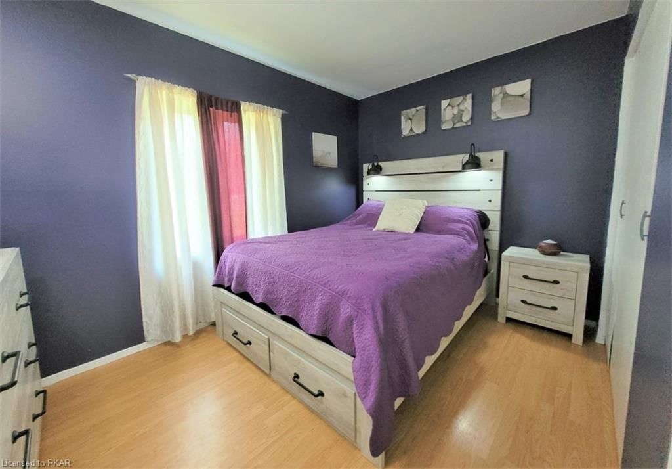
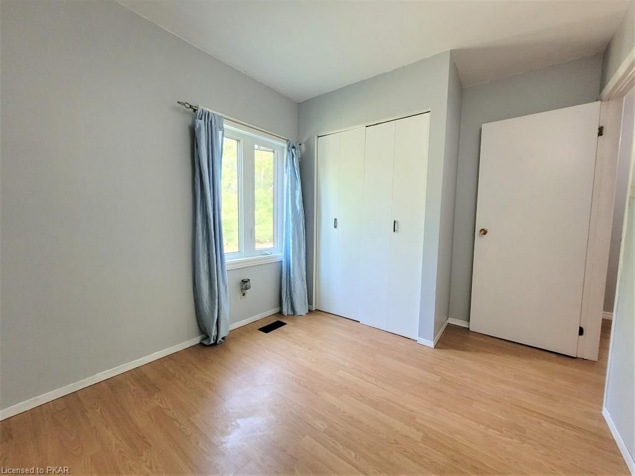
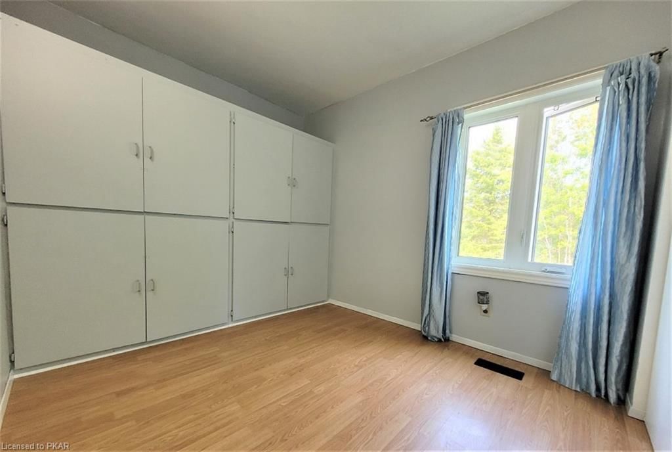
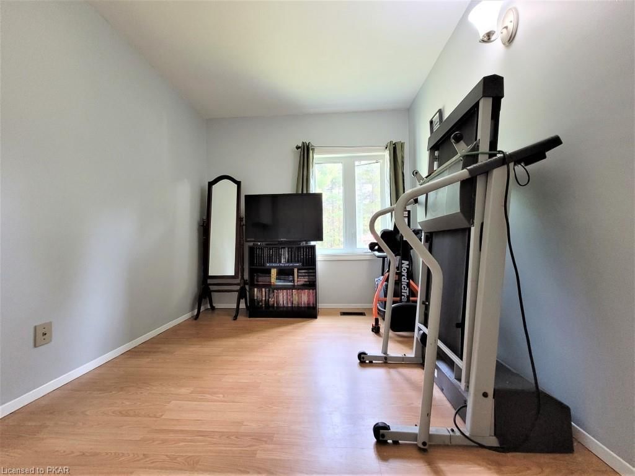
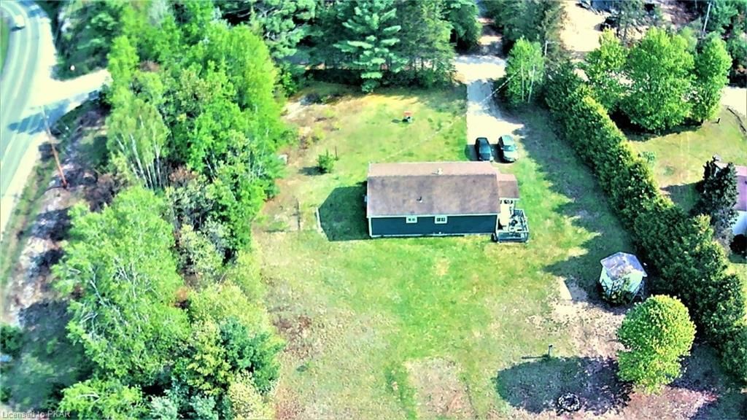
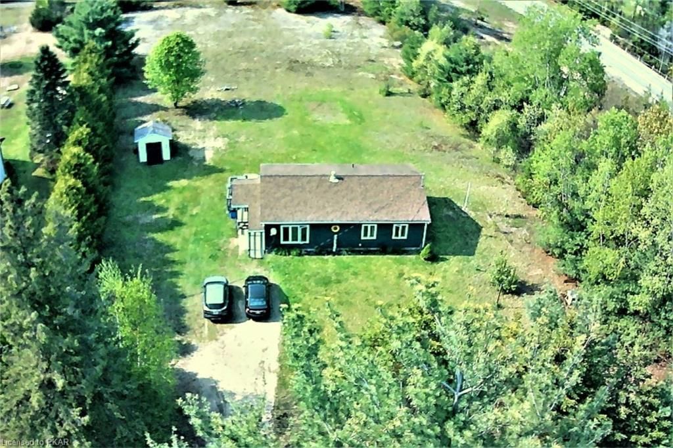
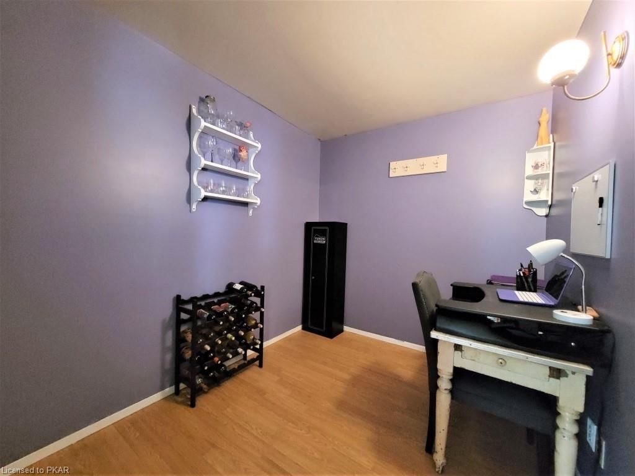
This is a fantastic starter or retirement home! 3 bedroom, 1 bathroom and a bonus room you can use for a giant walk in closet or an office. This home sits on over 1.2 acres of flat level land within a 5 minute drive from Bancroft - which has 2 grocery stores, pharmacy, hospital and golf course. The flat land gives you full use of your property for gardening or if you rather just a large area you can hang out and BBQ in. Turn it into your backyard Oasis! 200 AMP service and new electrical Split A/C & Heater in 2021. Contact me to see this property.

Listed by Century 21 All Seasons Realty Ltd. Brokerage

  • MLS #

    40426304

  • Sq. Ft

    1100

  • Sq. Ft. Source

    MLS

  • Lot Irregularities

    126.03x363.65x150.00x370.66

  • Year Built

    1987

  • Pool

    None

  • Drive

    n/a

  • Garage

    n/a

  • Total Parking

    n/a

  • Family Room

    n/a

  • Den

    n/a

  • Exterior

    Vinyl Siding

  • Fireplace

    n/a

  • Roof

    Shingle

  • Foundation

    Concrete Perimeter

  • Elevator

    n/a

  • Water View

    n/a

  • Laundry Level

    n/a

  • Heat

    Electric, Hot Water

  • A/C

    Other

  • Water

    Drilled Well

  • Water Supply

    n/a

  • Sewers

    n/a

  • Central Vac

    n/a

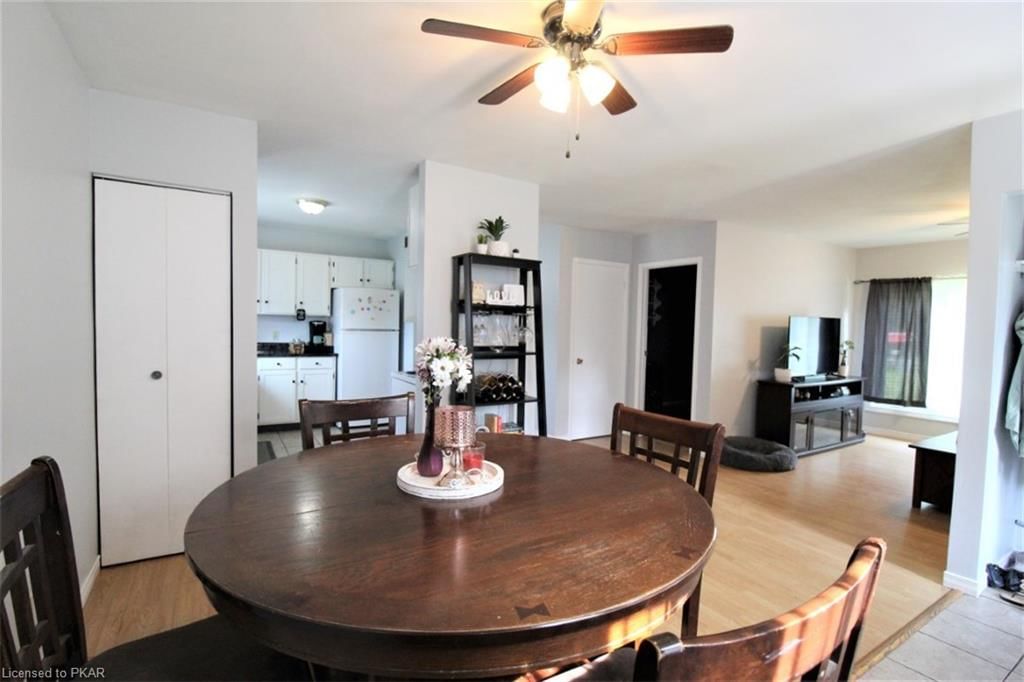
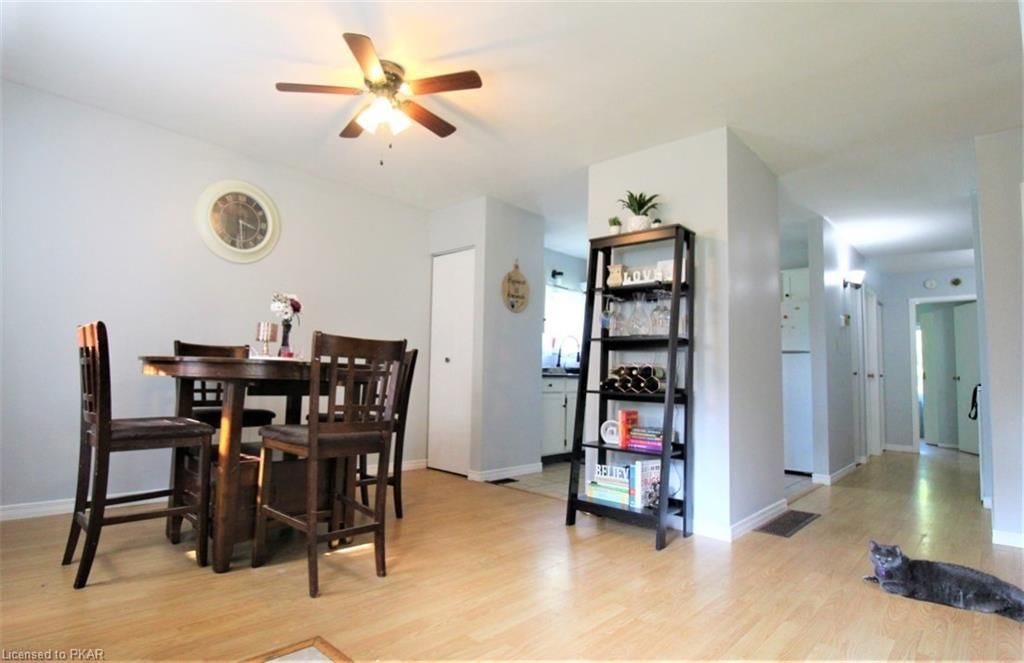
  • Dining Room

    4.67 x 3.51 ft Main level

  • Living Room

    3.17 x 3.51 ft Main level

  • Bathroom

    2.57 x 2.57 ft Main level

    3-Piece

  • Bedroom

    2.54 x 3.63 ft Main level

  • Bedroom

    2.57 x 3.20 ft Main level

  • Kitchen

    3.53 x 2.57 ft Main level

  • Bedroom

    2.59 x 2.54 ft Main level

  • Bonus Room

    2.87 x 2.29 ft Main level

Thinking of Selling?

Find Out Your Home’s Value in Today’s Market!

No Email or Signup is required to view your home estimate.

estimate your home value

Contact Manoj Kukreja

Sales Representative,
Century 21 People’s Choice Realty Inc.,
Brokerage
(647) 576 - 2100

Manoj profile avatar

Mortgage Calculator

This data is for informational purposes only.

Mortgage Payment per month

Principal Amount

Interest

Total Payable

Amortization

Amortization

Closing Cost Calculator

This data is for informational purposes only.

Closing Cost Total for this property

Total Cash flow for purchasing this property

Down Payment(%)*
Additional information

Provincial Land Transfer Tax

Ontario Land Transfer Tax Rebate

Toronto Land Transfer Tax

Toronto Land Transfer Tax Rebate

PST on CMHC Insurance Premium

Lawyer Fees

$2,825

Government Registration Fee's

$164

Title Insurance

Closing Cost Total

Total Cash flow for purchasing this property

Provincial Land Transfer Tax

Ontario Land Transfer Tax Rebate

Toronto Land Transfer Tax

Toronto Land Transfer Tax Rebate

PST on CMHC Insurance Premium

Lawyer Fees

$2,825

Government Registarion Fee's

$164

Title Insurance

Down Payment(%)*

* A down payment of less than 20% is permitted only for first-time home buyers purchasing their principal residence. The minimum down payment required is 5% for the portion of the purchase price up to $500,000, and 10% for the portion between $500,000 and $1,500,000. For properties priced over $1,500,000, a minimum down payment of 20% is required.

Thinking of Selling?

Find Out Your Home’s Value in Today’s Market!

No Email or Signup is required to view your home estimate.

estimate your home value

Contact Manoj Kukreja

Sales Representative, Century 21 People’s Choice Realty Inc., Brokerage
(647) 576 - 2100

Manoj profile avatar

Recent Sold Listings in Dungannon Ward, Bancroft

Popular Cities